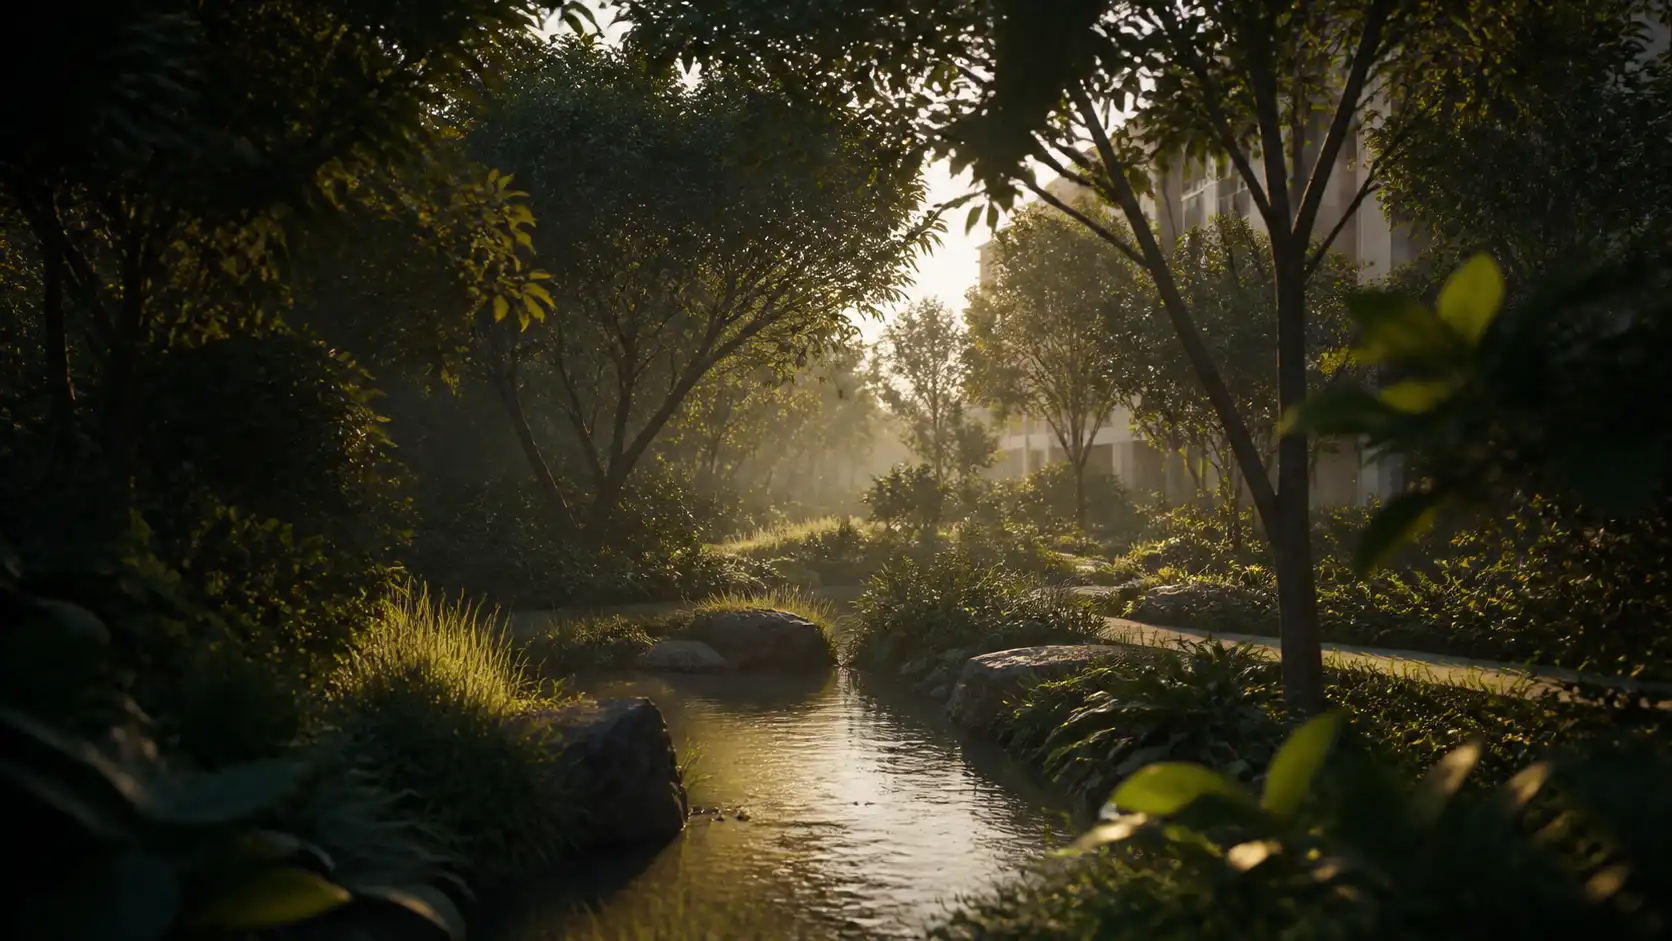
Embassy Biome Apartments at Embassy Knowledge Park
Explore Embassy Biome Apartments at Embassy Knowledge Park in Tharahunise: 2, 2.5 and 3 BHK homes from ₹1.81 Cr. View project details.
| Project detail | Current information |
|---|---|
| Property context | Planned residential apartments in Tharahunise |
| Location context | Tharahunise area, North Bengaluru |
| Home choices | 2, 2.5 and 3 BHK |
| Apartment component | 14+ acres · about 855 homes |
| Pre-launch indication | From ₹1.81 Cr |
Request project details
Artist’s impression
Embassy Biome Overview
Embassy Biome is presented as a 14+ acre Tharahunise apartment community with about 855 homes in 2, 2.5 and 3 BHK formats. Dated Privilege Voucher prices begin at ₹1.81 Cr, ₹2.16 Cr and ₹2.61 Cr; current inventory and unit-specific offers require confirmation.
The wider Embassy Knowledge Park context covers about 85.48 acres and 2,582 homes, but its figures are not the Biome apartment-component schedule. Review the detailed tables below, then compare the master plan, floor plans and price schedule. Request the current project identity, registration, sanctioned plan, area schedule and cost sheet before choosing a home.
Embassy Biome apartment brief
| Project detail | Project information |
|---|---|
| Project name | Embassy Biome (Embassy Knowledge Park) |
| Builder name | Embassy Group |
| Property context | Planned apartments within a wider integrated-development context |
| Project location | Chapparakallu Road, Tharahunise, Jala Hobli, near Stonehill International School, Yelahanka, North Bengaluru, Karnataka 562157 |
| Approving Authority | BIAPPA |
| Project status | Upcoming |
| Tentative launch | Q3 2026 |
| Tentative completion | Q3 2030 |
| Public configurations | 2 BHK · 2.5 BHK · 3 BHK |
| Early apartment scale | 14+ acres · about 855 homes |
| Publisher price indication | ₹1.81 Cr to ₹2.61 Cr onwards |
| Current registration status | Not established |
Wider-site planning summary
| Project detail | Project information |
|---|---|
| Wider-site extent | About 85.48 acres |
| Aggregate built-up floor area | About 167.05 acres |
| Ground coverage | About 20.00 acres · 23.39% |
| Roads and paved area | About 36.51 acres · 42.71% |
| Civic-amenity area | About 4.31 acres · 5.04% |
| Landscape area | About 16.06 acres · 18.79% |
| Parks and open space | About 8.59 acres · 10.05% |
| Total home schedule | 2,582 homes · 218 low-rise homes and 2,364 apartments |
| Low-rise home mix | 50 × 4 BHK · 135 × 4.5 BHK · 33 × 5 BHK |
| Southside apartment precinct | 932 homes · 5 studios · 177 × 2 BHK · 206 × 2.5 BHK · 378 × 3 BHK · 166 × 3.5 BHK |
| Northside apartment precinct | 1,022 homes · 104 × 2 BHK · 156 × 2.5 BHK · 606 × 3 BHK · 156 × 3.5 BHK |
| Northwest-side apartment precinct | 410 homes · 306 × 3 BHK · 104 × 3.5 BHK |
| Apartment floor schedule | 2 basements · ground plus amenity level · up to 20 or 25 upper floors · terrace |
| Clubhouse schedule | One ground-plus-two-floor clubhouse for each apartment precinct |
| Maximum building height | 66 m across the wider-development schedule |
| Approach-road width | 9 m in the wider-site schedule |
| Parking schedule | 3,525 equivalent car spaces |
| Estimated construction period | 36 months for the wider-development programme |
| Estimated wider-development investment | ₹1,352 Cr |
Embassy Biome Master Plan
The wider Embassy Knowledge Park plan forms a palm-frond pattern: inward-curving low-rise rows meet at a central junction, apartment precincts occupy the north and south, and a residential band follows the western edge. Roads, utilities and open spaces frame these neighbourhoods.
The 3D study explains that wider relationship; it is not a verified 14+ acre Embassy Biome boundary or scale drawing. Request the current project-specific plan before relying on phase, access or orientation. Compare Embassy Biome apartments, the project overview, Embassy Biome floor plans, image gallery, development background and location guide.
Wider-development palm-frond master-plan study
3D interpretation based on a dated wider-development drawing; not a verified Embassy Biome-only boundary or a scale drawing. Verify the latest issued plan for exact geometry, revision and dimensions.
Embassy Biome Floor Plans
Compare three Embassy Biome sample layouts: 2 BHK at 1330 sq ft, 2 BHK plus study at 1598 sq ft and 3 BHK at 1920 sq ft. The 3D views preserve the sample room relationships for easier comparison but do not establish a current revision, sanction, stack, orientation or availability.
Request the current issued drawing and area statement. Match the project, phase, revision, tower, stack, columns, shafts, balconies and utility areas with the cost sheet. Compare the master plan, Embassy Biome prices and FAQ.
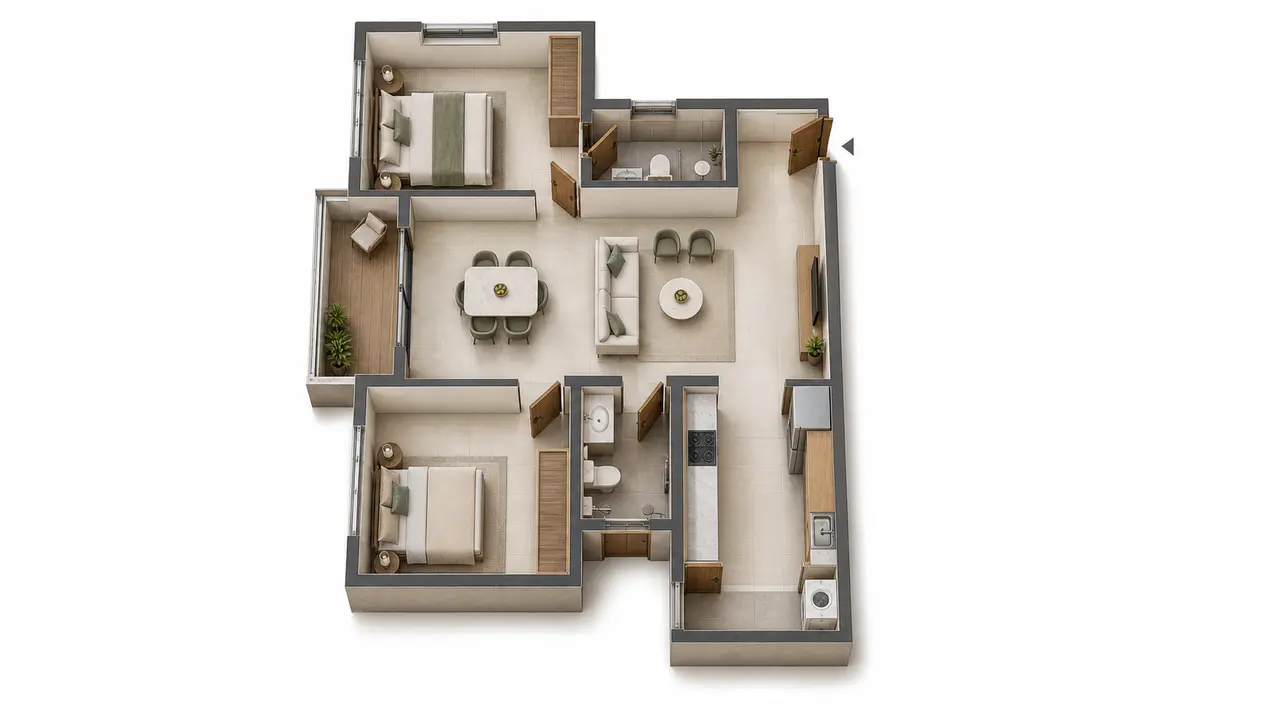
2 BHK · 1330 sq ft builder sample-layout interpretation
3D study based on the builder sample layout.
2 BHK · 1330 sq ft sample
Get price & floor plan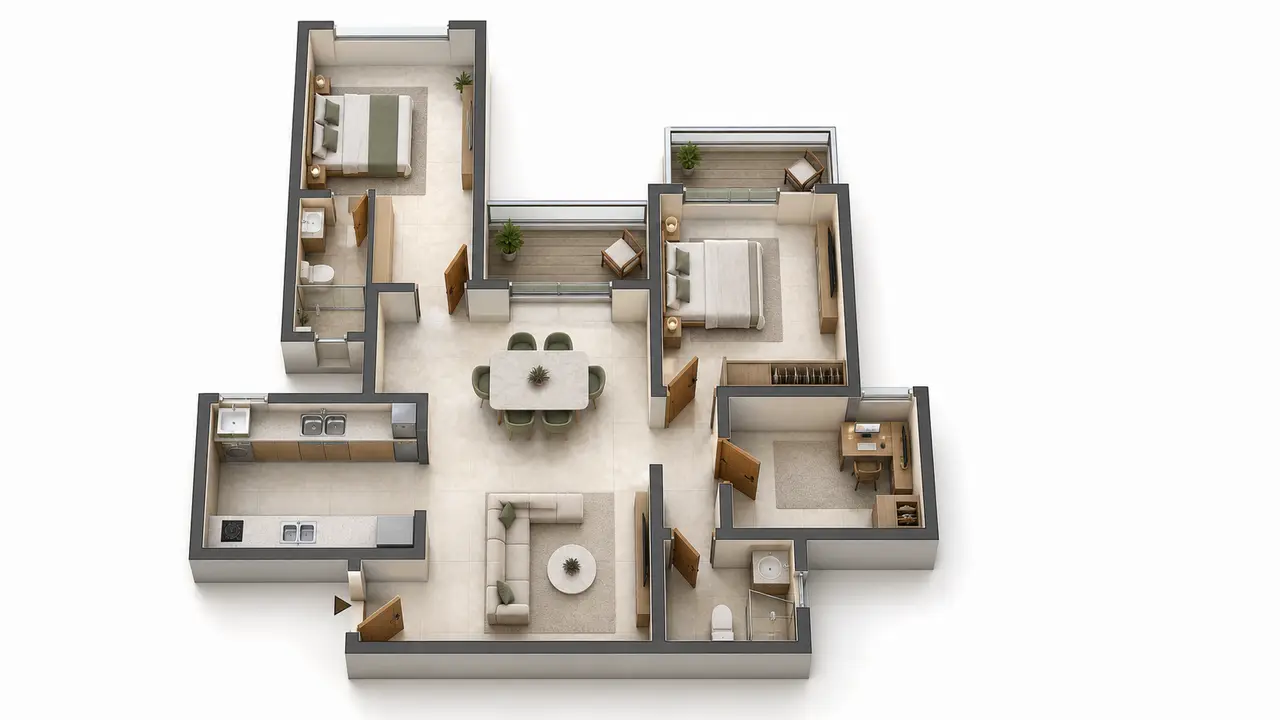
2 BHK + study · 1598 sq ft builder sample-layout interpretation
3D study based on the builder sample layout.
2.5 BHK · 1598 sq ft sample
Get price & floor plan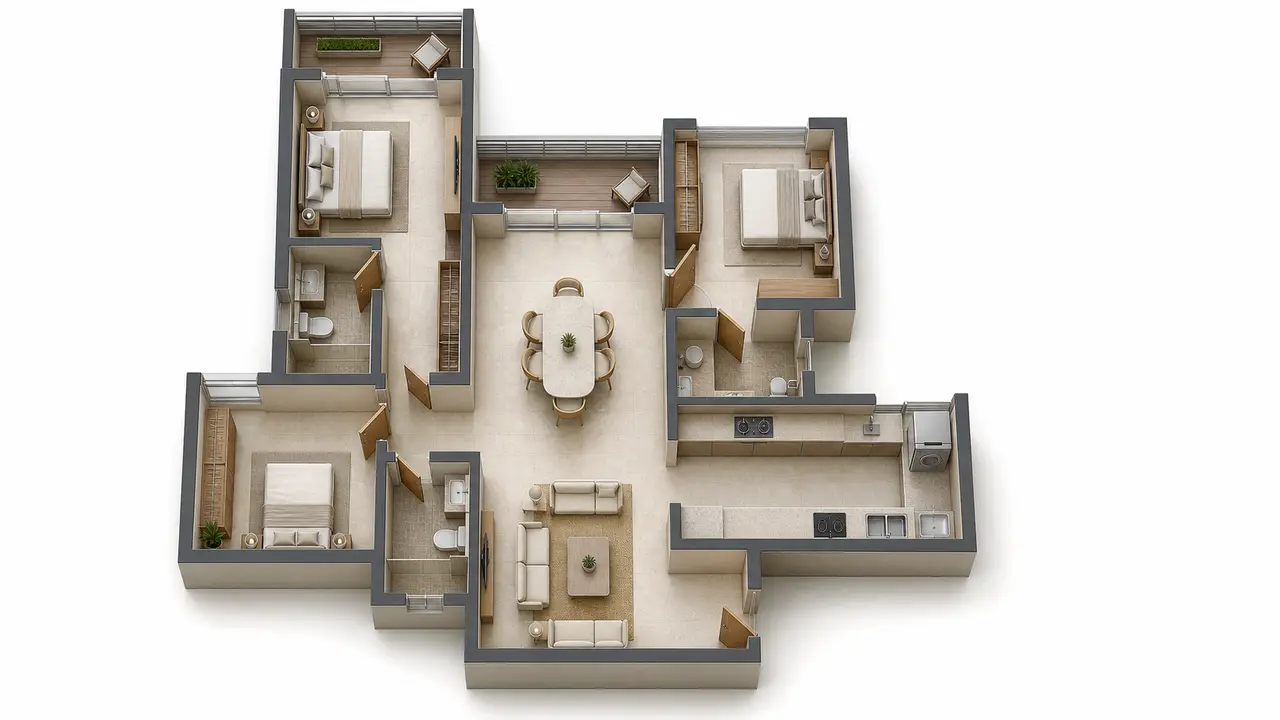
3 BHK · 1920 sq ft builder sample-layout interpretation
3D study based on the builder sample layout.
3 BHK · 1920 sq ft sample
Get price & floor planEmbassy Biome Price
Home configuration
2 BHK
- Area
- 1330–1333 sq ft
- Pre-launch price indication
- ₹1.81 Cr onwards
Publisher-provided pre-launch Privilege Voucher indication received 6 August 2026.
Request current cost sheetHome configuration
2.5 BHK
- Area
- 1598 sq ft
- Pre-launch price indication
- ₹2.16 Cr onwards
Publisher-provided pre-launch Privilege Voucher indication received 6 August 2026.
Request current cost sheetHome configuration
3 BHK
- Area
- 1896–1923 sq ft
- Pre-launch price indication
- ₹2.61 Cr onwards
Publisher-provided pre-launch Privilege Voucher indication received 6 August 2026.
Request current cost sheetEmbassy Biome Gallery
Explore a nature-led visual journey through landscaped arrival, waterside, wellness, lounge, play and garden settings. These artist's impressions provide residential context only; they do not depict Embassy Biome or confirm an amenity, building, entrance, landscape, finish or view. For project facts, continue to the [[Embassy Biome project guide|/]], [[palm-frond master plan|/master-plan/]] or [[Embassy Biome location|/location/]].
Waterside residential context
Tree-lined arrival context
Tree-canopy walk context
Garden lounge context
Garden-pool context
Wellness context
Family landscape context
Artist’s impression
Embassy Biome Location
Embassy Biome is presented in the Chapparakallu Road–Tharahunise area near Stonehill International School in North Bengaluru. The map shows the locality, not a verified project gate, legal boundary or sales office.
Before visiting, obtain the current entrance pin and compare it with the legal land schedule and sanctioned layout. Travel times vary by entrance and traffic. Review the Embassy Biome project overview, Embassy Biome image gallery and Embassy Biome development context.
Map centred on the Tharahunise locality; confirm the current project entrance and legal boundary before travelling.
Embassy Biome questions
IdentityIs Embassy Biome the official project name?
Embassy Biome is the name in the publisher-provided early schedule. Current corporate material reviewed for this guide names Embassy Knowledge Park - Apartments; it does not independently establish that the two names are the same official consumer project.
StatusHas Embassy Biome launched?
Launch, sale and current availability are not established in the reviewed authoritative sources. The corporate record describes Embassy Knowledge Park - Apartments as a planned future residential development.
RegistrationWhat is the Embassy Biome registration status?
A current project-specific registration was not established in the reviewed source set. Ask for the registration number and verify the project name, promoter, land, phase and validity directly on the official registry.
HomesWhich home configurations are shown?
This site shows only the publisher-selected apartment schedule: 2 BHK at 1330–1333 sq ft, 2.5 BHK at 1598 sq ft and 3 BHK at 1896–1923 sq ft. Current area basis, inventory and availability should be checked in promoter-issued documents.
PlansHow should I use the displayed floor plans?
Use the three 3D interpretations to compare the room relationships in the builder sample layouts. They are not the original issued drawings, do not establish current revision or sanction, and are not to scale. Request the current drawing and matching area statement before deciding.
LocationWhere is the project context located?
The early schedule places the subject in the Chapparakallu Road and Tharahunise area near Stonehill International School in North Bengaluru. The map is a publisher-provided locality reference, not a verified gate or boundary.
PriceWhat are the dated pre-launch price indications?
The publisher-provided Privilege Voucher schedule received 6 August 2026 lists ₹1.81 Cr onwards for 2 BHK, ₹2.16 Cr onwards for 2.5 BHK and ₹2.61 Cr onwards for 3 BHK. These are dated indications, not current unit quotes or availability claims; request a current cost sheet from the verified responsible entity.
DocumentsWhich documents should I compare before deciding?
Compare the project registration, legal promoter, sanctioned plan, land schedule, current master plan, selected unit plan, area statement, specification schedule and dated unit-specific cost sheet. Ensure every document refers to the same project and phase.