Embassy Biome Floor Plans
Compare Embassy Biome 2, 2.5 and 3 BHK sample floor plans, sizes and 3D planning views. View the floor plans.
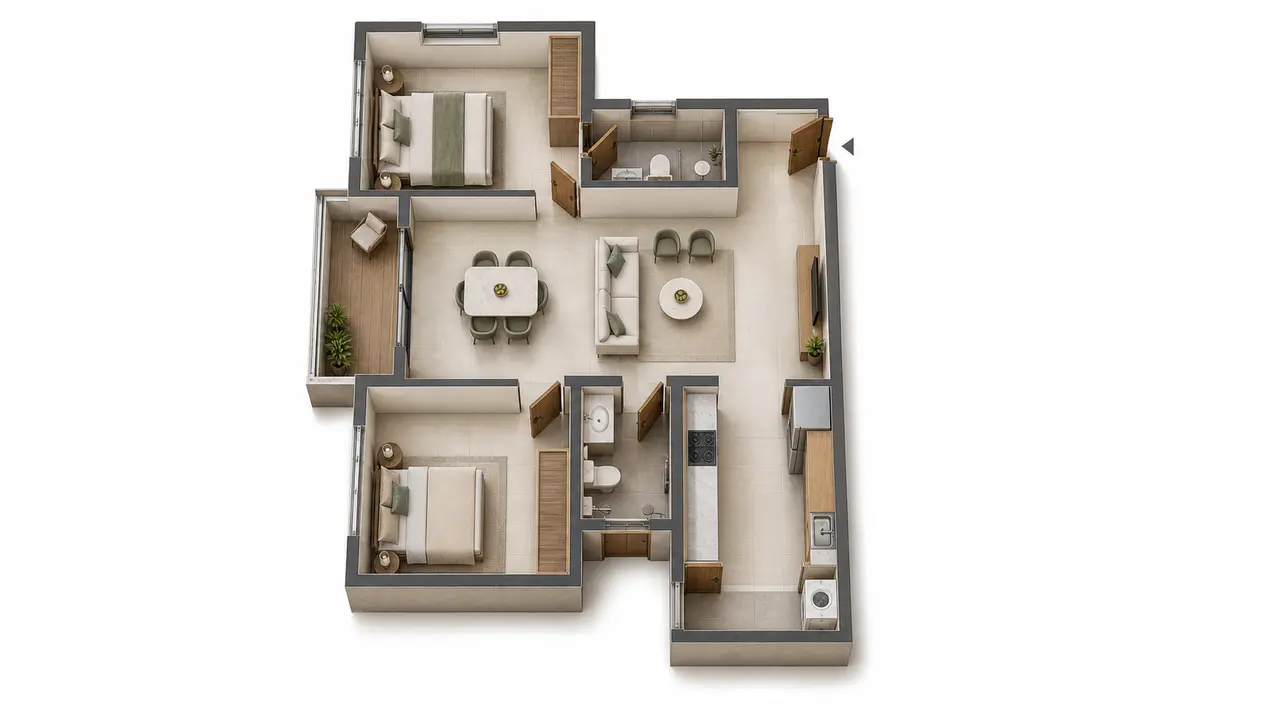
2 BHK · 1330 sq ft builder sample-layout interpretation
3D study based on the builder sample layout.
2 BHK · 1330 sq ft sample
Get price & floor plan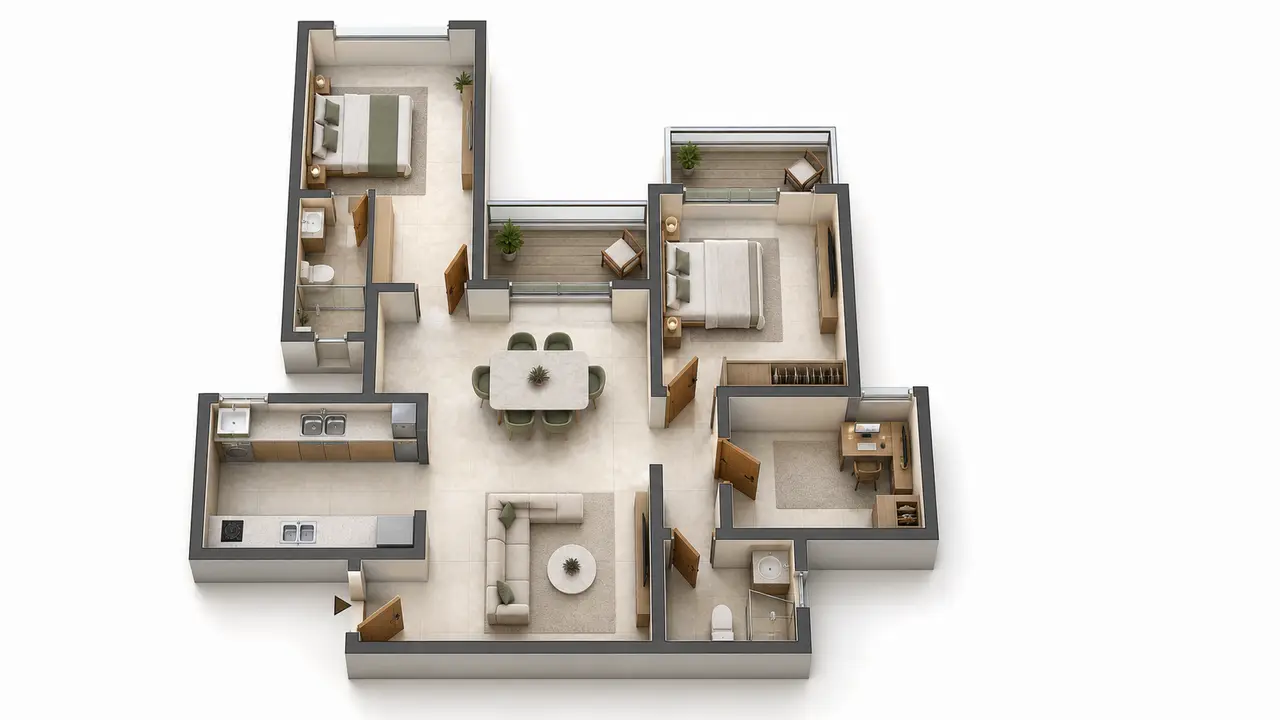
2 BHK + study · 1598 sq ft builder sample-layout interpretation
3D study based on the builder sample layout.
2.5 BHK · 1598 sq ft sample
Get price & floor plan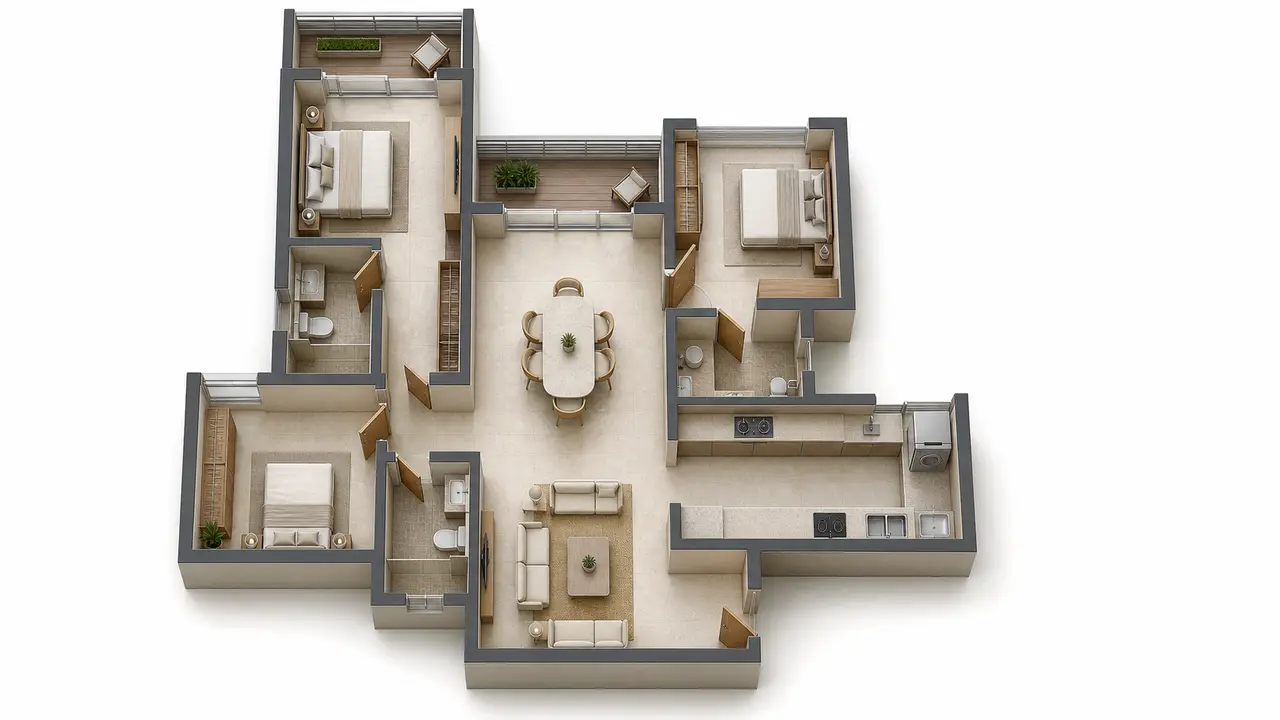
3 BHK · 1920 sq ft builder sample-layout interpretation
3D study based on the builder sample layout.
3 BHK · 1920 sq ft sample
Get price & floor planCompare three Embassy Biome sample layouts: 2 BHK at 1330 sq ft, 2 BHK plus study at 1598 sq ft and 3 BHK at 1920 sq ft. The 3D views preserve the sample room relationships for easier comparison but do not establish a current revision, sanction, stack, orientation or availability.
Request the current issued drawing and area statement. Match the project, phase, revision, tower, stack, columns, shafts, balconies and utility areas with the cost sheet. Compare the master plan, Embassy Biome prices and FAQ.